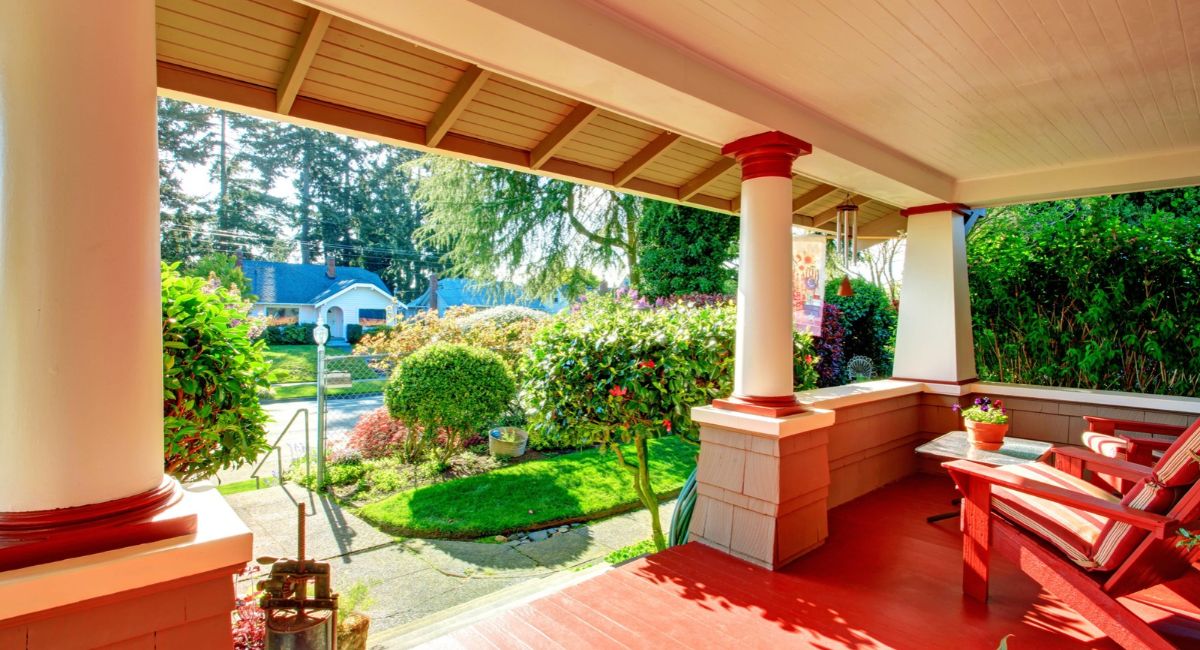
Give me a Saturday morning, a cup of coffee and a covered porch, and I am a happy man.
I also cannot sit under a porch roof without looking up at the ceiling for water stains, which is a habit my wife has stopped commenting on.
Porches get roofed like an afterthought. The crew finishes the main roof, carries the leftover bundles down to the porch, and shingles it to match. Sometimes that is fine.
Often the porch is flatter, sits against a wall and catches water from the roof above, and the same shingle that works up top struggles down there.
Why a Porch Roof Has a Harder Job Than It Looks
A porch roof is small, so people assume it is easy. In practice it handles more trouble per square foot than almost any other part of the house.
Water moves slowly across a shallow slope, and slow water finds every gap.
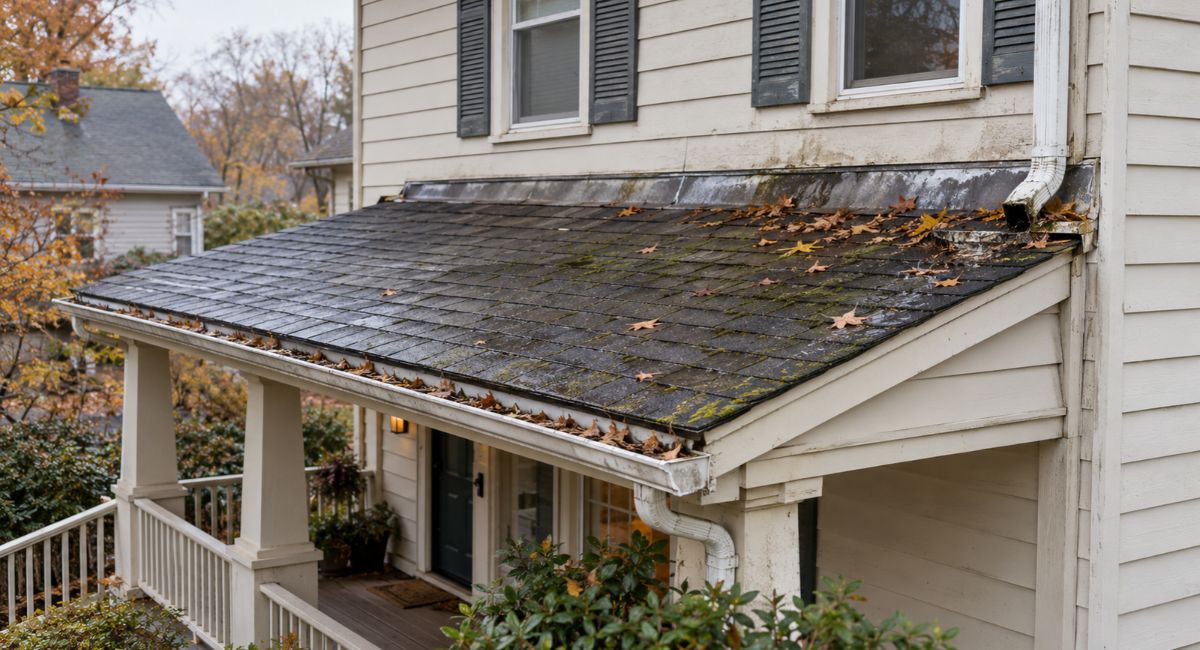
When I look at a porch roof, these are the conditions I check before I think about material.
- The pitch. Most porch roofs are shallower than the main roof, sometimes far shallower, because they have to fit under second-story windows.
- The wall joint. A porch roof usually dies into the side of the house, and that joint is where most porch leaks start.
- Water from above. An upper roof or a downspout can dump far more water onto the porch than the porch roof itself collects.
- Shade and debris. Porches sit under trees and eaves, so leaves stay damp and moss gets a head start.
Measure the Pitch Before You Pick the Material
Pitch is the first number I want. If the porch ceiling is open, hold a 2-foot level flat with the end nearest the yard touching the underside of a rafter, mark 12 inches along it, and measure straight up from that mark to the rafter.
That number is the rise per foot. A phone pitch app gets close enough too.
Then compare it to the minimum slopes the residential code sets for each roofing type, which the City of Brainerd lists in its roofing requirements sheet.
| Porch roof pitch | Code minimum allows | What I would lean toward |
|---|---|---|
| 4:12 and steeper | Asphalt shingles | Match the house |
| 2:12 to 4:12 | Shingles with extra underlayment | Standing seam metal |
| 1:12 to 2:12 | Roll roofing, membranes, standing seam | Membrane or standing seam |
| Under 1:12 | Membranes, standing seam metal | A membrane |
Shingles on a Porch Can Work, Within Limits
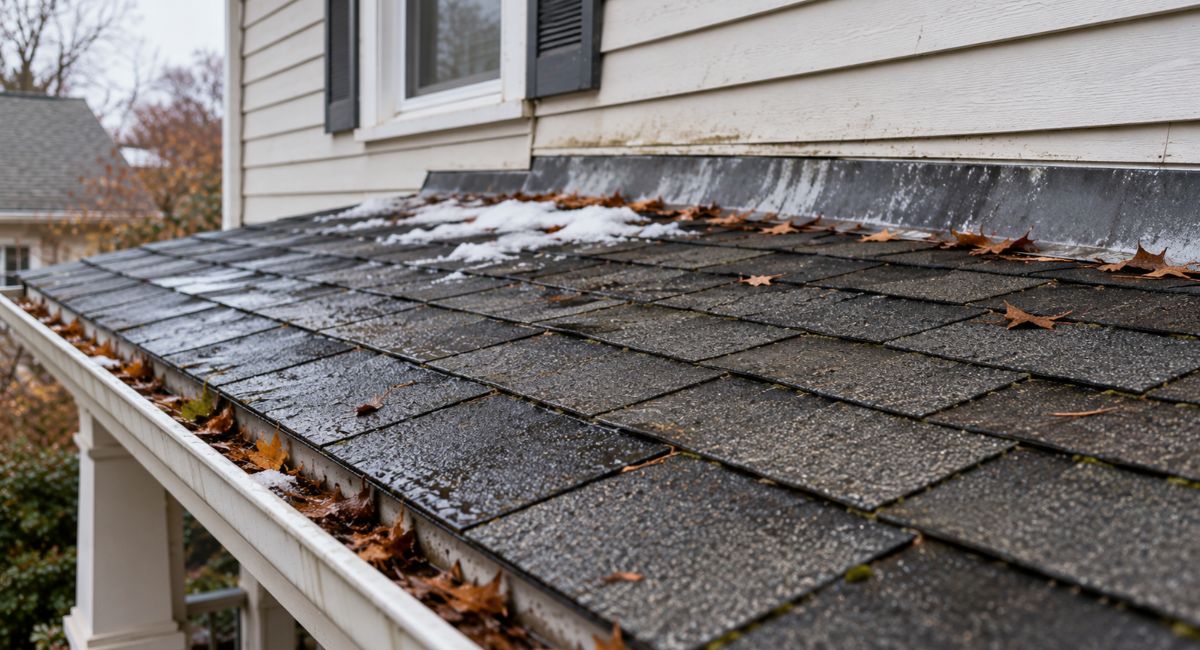
Asphalt shingles are allowed down to 2:12, but the Bloomington, Minnesota reroofing handout notes that slopes from 2:12 to 4:12 need two layers of underlayment.
The same slope problem appears on curved dormers, where the top of the arch can become nearly flat. Our guide to roofing around a curved dormer explains how the slope affects shingle installation and waterproofing.
The rule exists because shallow shingles leak more easily.
At 4:12 or steeper, shingles to match the house are usually the right call, and I would not talk anyone out of it. Between 2:12 and 3:12, I get more cautious.
Wind-driven rain pushes water uphill under the tabs, snow sits longer, and ice can back water up near the wall.
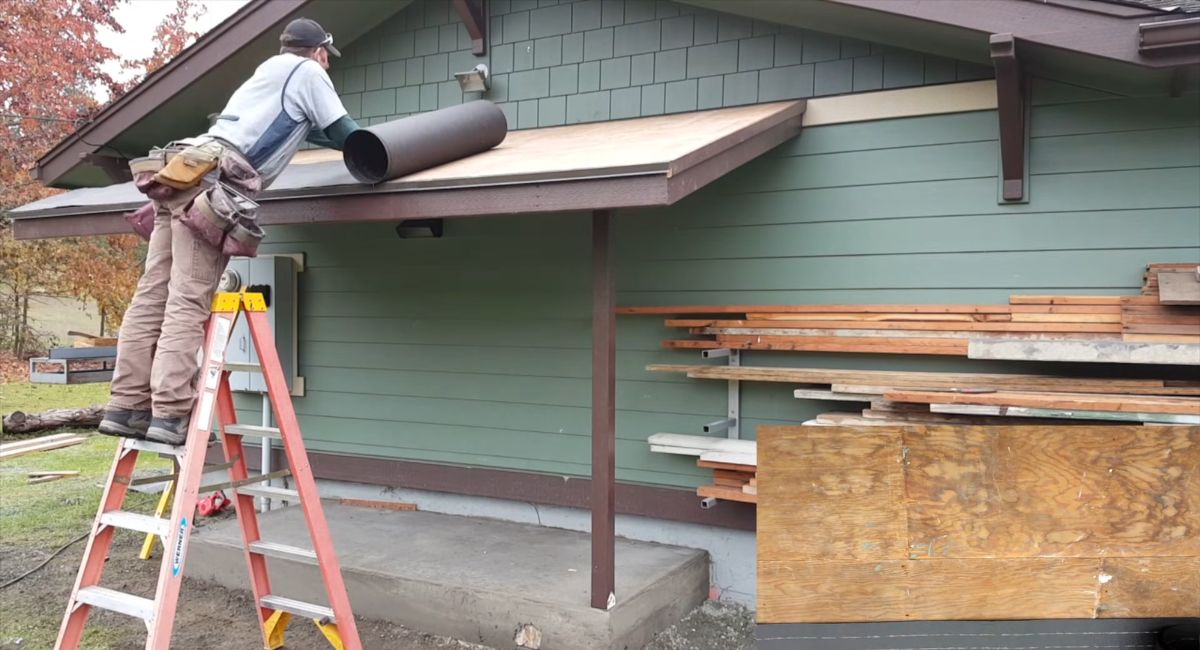
The video below shows how a small porch-style roof is framed and covered with asphalt shingles, giving you a closer look at the installation process.
Shingles do not seal out water. They shed it, with each course relying on gravity to carry water over the course below.
Take away most of the slope and the shingle loses the only thing that makes it work, which is why a membrane or metal often makes more sense on a flat porch.
Metal and Membranes for Low Porch Roofs
On a low porch, I would rather put down a material built for low slopes than push a shingle past its comfort zone.
Both main options can look right on an older house if they are detailed well. The minimum for metal depends on the seam.
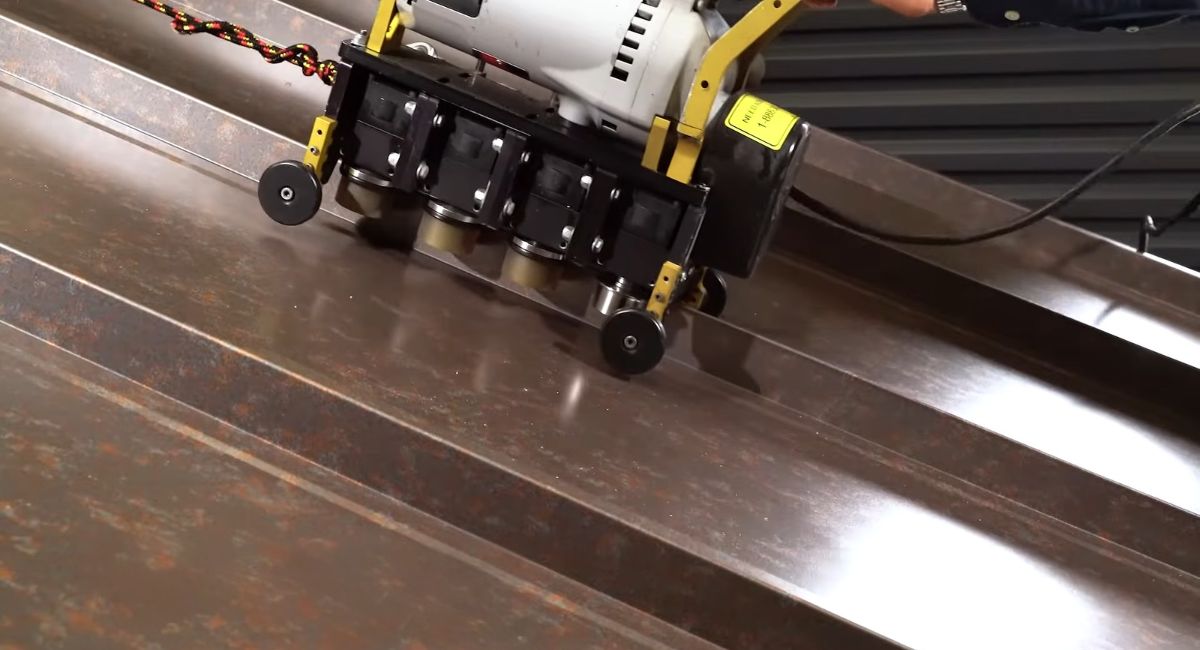
- Standing seam metal hides its fasteners under raised seams, handles low slopes well and looks at home on a farmhouse porch.
- Rain on a metal porch roof is also one of the better sounds a house can make.
- Exposed-fastener panels cost less, but every screw is a rubber washer that will dry out, and they need more slope than standing seam.
- Membranes such as modified bitumen, EPDM or TPO handle nearly flat roofs. You rarely see them from the street on a low porch, and they make sense under a second-floor window.
The Spot Where the Porch Meets the Wall
Most porch leaks I have chased started at the wall, not in the middle of the roof.
Water gets behind the siding or the brick above the flashing, runs down inside the wall, and shows up as a stain on the porch ceiling a few feet out.
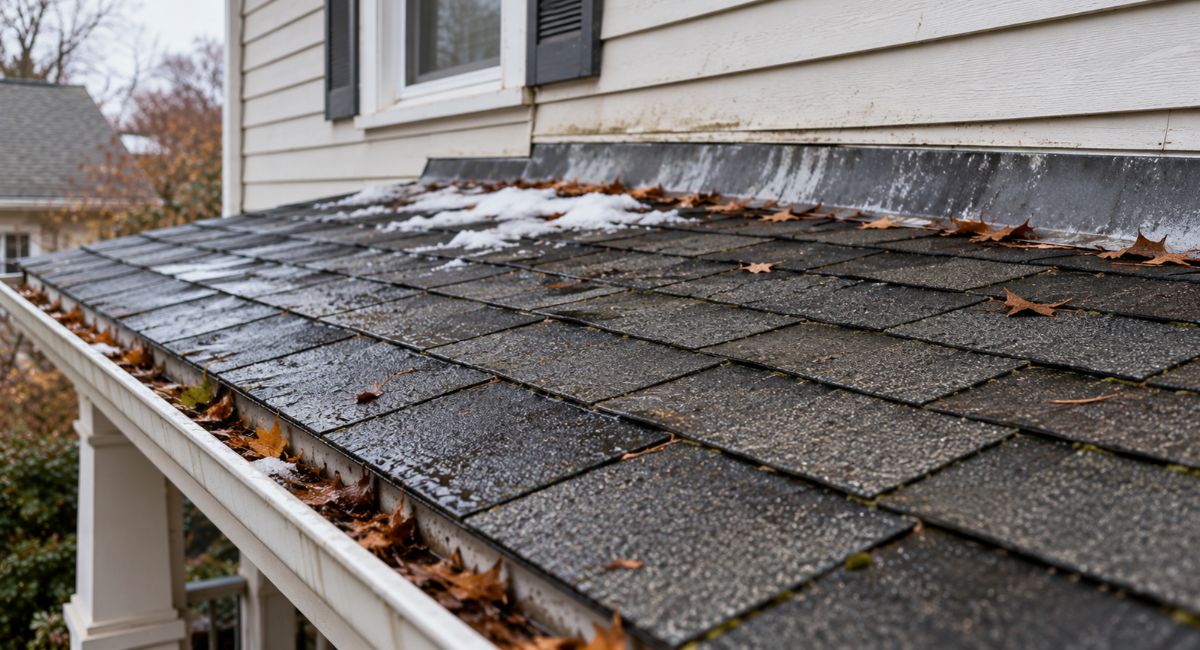
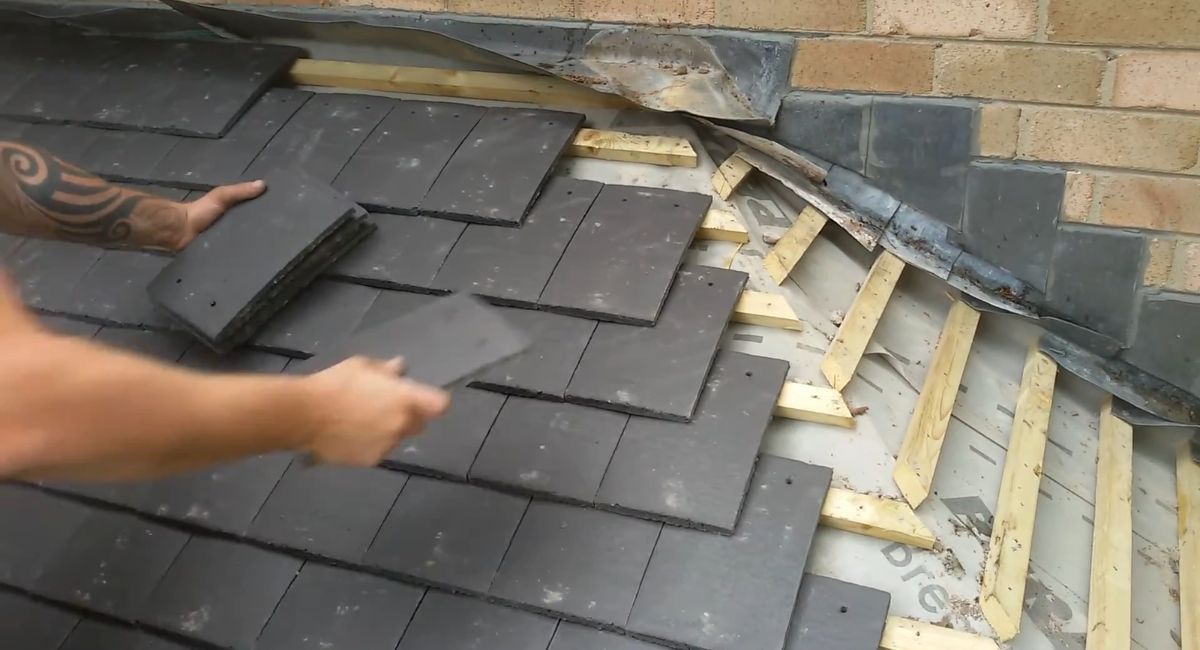
A good joint has a metal flashing turned up the wall and tucked behind the siding, with the siding lapping over it.
On brick, a second piece called counterflashing is cut into the mortar and laps down over the first.
A thick caulk bead along that line is a shortcut, not a fix, and it usually means somebody skipped the flashing.
Did you know? The Minneapolis roofing handout requires kickout flashing where a roof eave meets a sidewall, but only on new work or a re-roof done with new siding.
A plain re-roof can legally skip it, so ask for it anyway.
Gutters and Downspouts Around the Porch
Look at the roof above your porch. If an upper downspout empties onto the porch roof, every gallon from that section lands in one spot, wears the surface and overloads the little porch gutter below.
I would rather run that downspout down past the porch or tie it straight into the porch gutter with a short elbow.
Porch gutters are often the smallest on the house, and they drain right beside the steps. In cold climates, that is how you get ice on the one walkway everybody uses.
Send the water away from the steps, and if the downspout ends near the foundation, a gutter extension is a cheap fix worth having.
When the porch is re-roofed, have the gutter rehung at the right pitch and the drip edge replaced. The crew is already working at that edge, and doing it later costs a second trip.
Open Ceilings, Nail Length and Heavy Materials
Many older porches have no ceiling at all, just exposed rafters and tongue-and-groove boards that double as the roof deck.
Roofing nails driven through those boards poke out where everyone can see them. Your roofer needs to know before the first bundle goes up.
The usual answer is a new layer of plywood over the old boards, which gives the nails something to bite into without showing underneath.
That raises the roof edge slightly, so the trim and drip edge have to be planned around it.
- If the porch has an open ceiling, ask how the roofer will keep nails from showing.
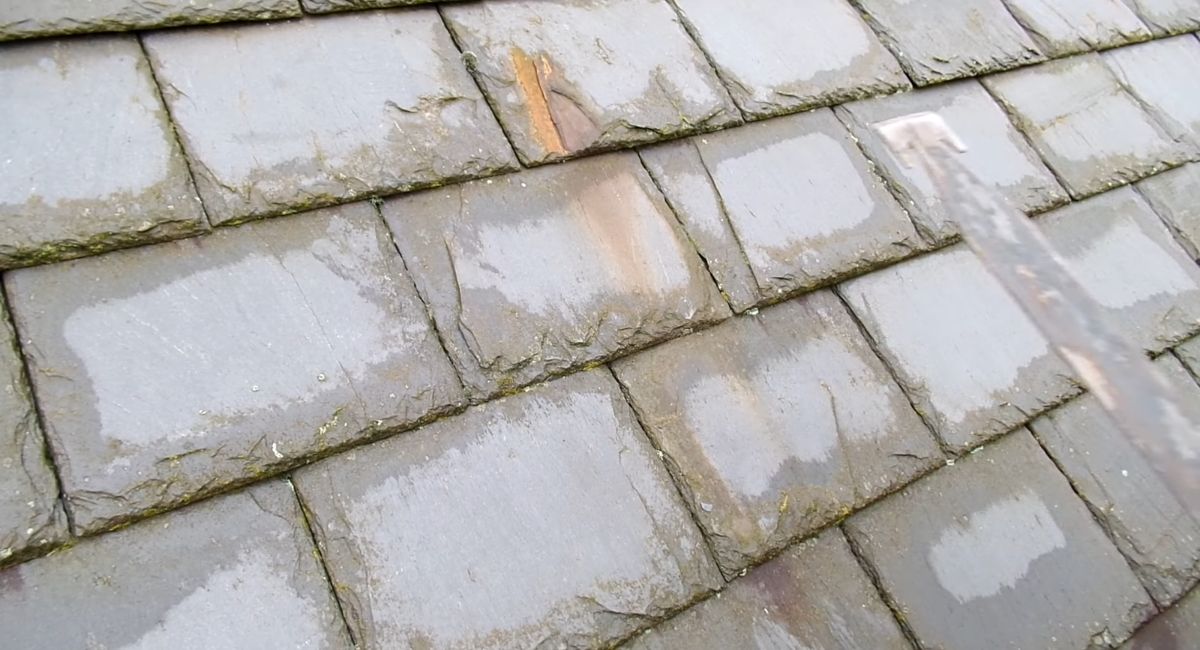
- If you want tile or slate to match the house, ask whether the porch framing was built for that weight, because many porches were not.
Questions to Ask Before You Sign the Porch Quote
A porch often hides inside a main roof quote as one line. Pull it out and make the roofer explain it, because the porch is where shortcuts are easiest to hide.
- What pitch did you measure on the porch, and what material fits it?
- How many layers of underlayment go on the porch, if shingles are used?
- Will the wall flashing be replaced, or reused and caulked?
- Is kickout flashing included where the porch eave meets a wall?
- Where will the upper roof downspouts drain once the job is done?
A roofer who answers those without hesitating has thought about your porch.
One who says the porch will just get the same shingles has probably not measured it. Get the answers written into the contract.
Check Your Porch the Next Time It Rains
Before you get quotes, step out on the porch during a steady rain and look up.
Check the ceiling near the wall for stains or soft paint, check where the upper downspouts land, and watch whether the porch gutter keeps up or spills over the steps.
Then measure the pitch with a level and a tape. If it comes in at 4:12 or steeper, matching the house is probably fine.
Below that, ask your roofer to price standing seam or a membrane for the porch alone, alongside the shingle option, so you can compare the two on the same page.

I’m Mike Carter, a roofing and gutter contractor who has spent most of my working life on roofs, up ladders and around job sites. I’ve worked with everything from asphalt shingles and metal roofing to flat roofs, flashing, fascia, gutters and drainage systems.
On Gutter N Roof, I share what I’ve learned from the years of experience, so homeowners can understand what’s happening above their heads and know when something needs attention.